
Insulation: A Warmer, More Efficient Home
Independent UK homeowner guide · Insulation costs and funding checked 31 October 2026
Home Insulation: What Is It and Why Does It Matter?
Insulation is material added to parts of your home to slow down heat moving through walls, roofs and floors. It can make rooms easier to keep warm, help reduce heating bills and sometimes improve comfort during hot weather.
Imagine putting on a warm coat: you still need heat to stay comfortable, but less escapes. A house works in a similar way. Insulation is not the same as draught-proofing, which seals unwanted air gaps. Most homes benefit from considering both.
Keep more heat indoors
Well-chosen insulation reduces heat loss through the building fabric.
Improve room comfort
Warmer inner surfaces can make cold rooms feel more pleasant and reduce some condensation risks.
Prepare for efficient heating
Reducing heat demand can make it easier to choose an appropriately sized heating system, including a heat pump.
Which Type of Insulation Does My Home Need?
The right choice depends on how your house was built, which parts are already insulated, whether they are dry and sound, and your budget. Do not choose a wall-insulation method based on a sales advert alone.
1. Loft insulation — above the ceiling
What: Insulating material, often mineral wool rolls, laid between and across ceiling joists in a loft that is not used as a heated living space. How: The installer checks for leaks, safe wiring, ventilation and roof condition, then tops up the insulation to the appropriate depth without blocking ventilation or covering heat-producing fittings unsafely.
Why: Less heat escapes through the roof. Things to check: Access, loft storage, ventilation at eaves, water pipes in a colder loft and whether a professional installation is more suitable than DIY. Mineral wool installations commonly use an overall depth around 270 mm, but the appropriate specification depends on the roof and material.
2. Roof or room-in-roof insulation — under the roof slope
What: Insulation fitted within or against the sloping roof around a converted loft or heated attic. How: A specialist designs insulation, ventilation and moisture protection together. The roof structure and required air spaces must be checked.
Why: Keeps a usable roof room more comfortable. Trade-off: More complex and often costlier than simply insulating the floor of an unused loft. Insulating a loft floor and insulating its roof slopes serve different purposes.
3. Cavity wall insulation — in the gap between two walls
What: Material injected or installed in the gap between two leaves of an external wall. How: A qualified surveyor checks the wall type and cavity condition, then an installer usually drills small holes in the outer wall, fills the cavity using the appropriate system and repairs the holes.
Why: Can be a relatively cost-effective way to reduce heat loss where a suitable cavity is unfilled. Not every cavity should be filled: Homes with damp walls, rubble or obstructions in the cavity, certain severe exposure conditions, or unsuitable construction need specialist investigation. Check existing insulation before paying for another installation.
4. Internal solid wall insulation — fitted inside rooms
What: Insulated boards, a purpose-designed insulated lining or a carefully designed alternative applied to the inside of external solid walls. How: Work can require removing and refitting skirting boards, sockets and radiators, then plastering and redecorating.
Why: Keeps the outside appearance largely unchanged and may suit homes where external insulation is unsuitable. Trade-offs: Reduces room space, disrupts living areas and needs particularly careful detailing at floors, windows, corners and ventilation openings. Incorrect moisture design can trap water or create concealed condensation.
5. External solid wall insulation — fitted outside the house
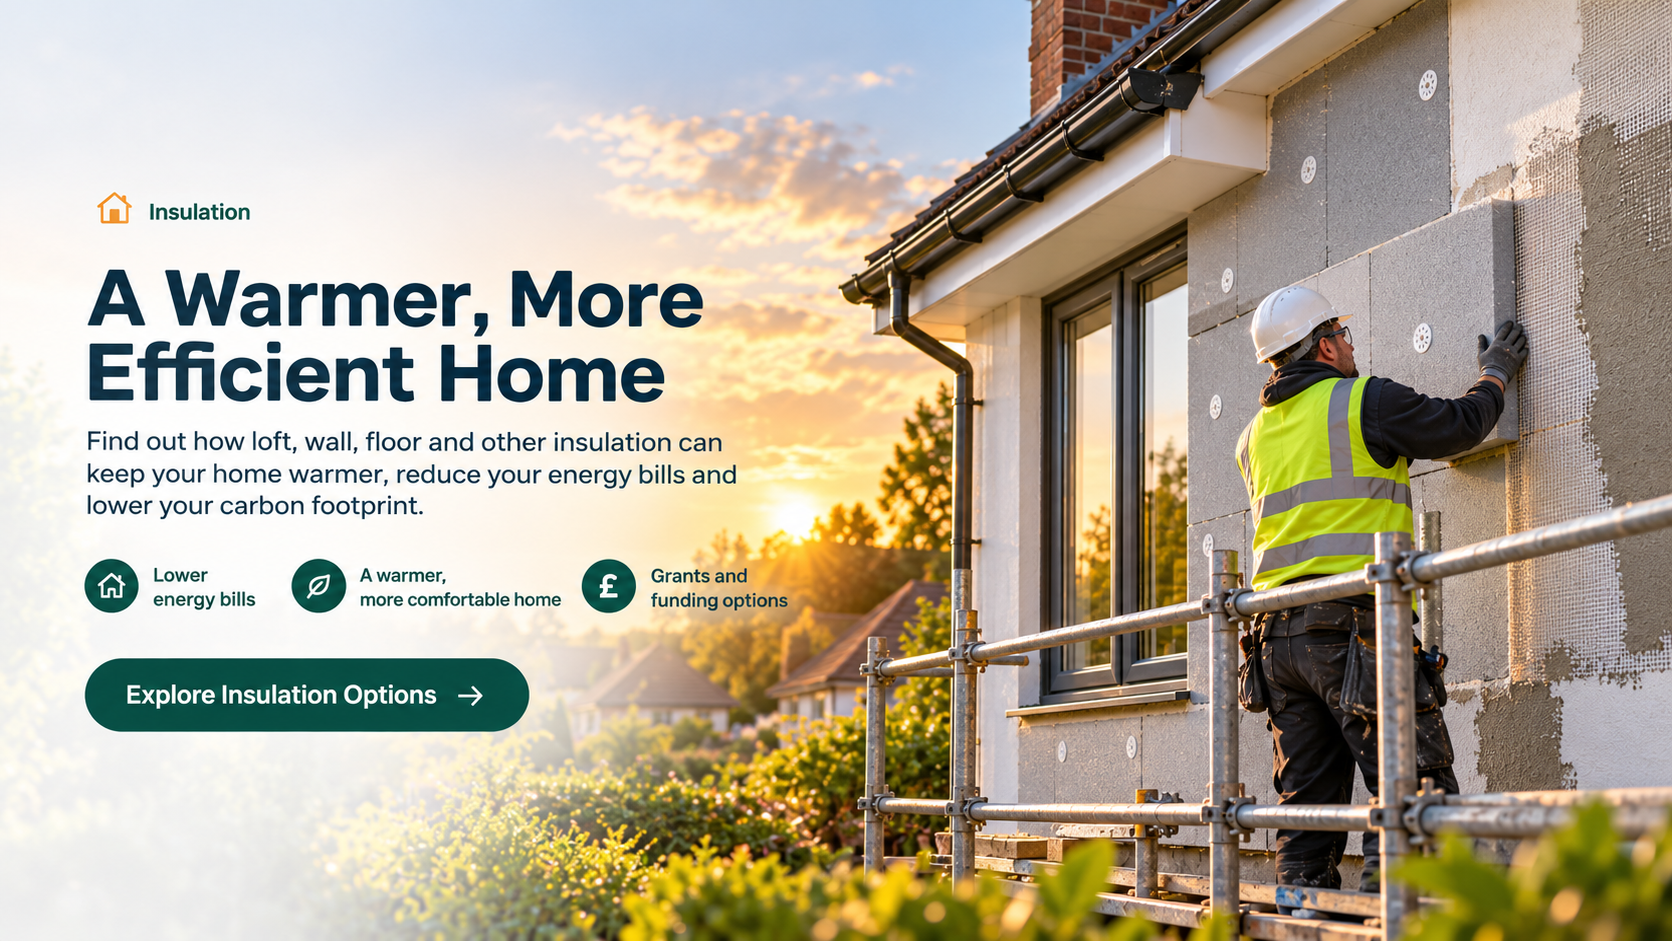
What: A designed layer of insulation boards or other suitable system fixed to exterior solid walls, then protected with reinforced render or cladding. This is the installation method depicted in the approved hero image.
How: After checking the wall and designing the system, contractors usually erect scaffolding, prepare the surface, fix insulation, address window reveals and roof edges, fit mesh and protective finish, and adapt gutters, sills and other details where necessary.
Why: Can improve comfort without taking room space and may renew the exterior appearance. Trade-offs: Higher upfront cost, scaffolding and significant exterior work; planning, conservation and building-control requirements may apply. Poor detailing around openings, damp-proof courses, roof edges and ventilation can cause serious moisture problems.
6. Floor insulation — beneath your feet
Suspended timber floors: Insulation can be fitted between joists, usually from beneath where access permits or by lifting floorboards. Keep subfloor vents clear and address timber damp or decay first. Solid floors: Insulation generally involves more intrusive work, sometimes lifting the existing floor or adding a carefully designed layer above it, with changes to floor levels, doors and thresholds.
7. Draught-proofing — sealing unwanted gaps
Suitable strips around windows, external doors and loft hatches can reduce cold draughts. There may also be gaps around skirting boards and service penetrations. Never block intentional ventilation, air bricks, combustion air supplies or extractor vents.
8. Hot-water cylinder and pipe insulation
Suitable jackets and pipe insulation help reduce heat lost from stored and travelling hot water. First check whether the cylinder is already factory insulated; avoid interfering with controls and safety equipment.
At a glance: comparing major options
| Measure | Common reason to choose it | Important considerations |
|---|---|---|
| Loft floor | Uninsulated or thinly insulated roof space | Ventilation, services, storage and roof leaks |
| Cavity wall | Suitable unfilled cavity construction | Cavity survey, exposure and damp risk |
| Internal solid wall | Outside appearance must remain unchanged | Loss of room area, moisture design, redecoration |
| External solid wall | Whole-building external improvement possible | Cost, scaffolding, exterior appearance, planning |
| Suspended floor | Cold or draughty floor over ventilated void | Subfloor airflow, access, timber condition |
| Roof-room / solid floor | Heated loft conversion or hard-to-treat ground floor | Detailed design and greater disruption |
How Much Might Insulation Cost — and Save?
Prices depend on property size, location, access, chosen material, wall construction and any repairs. The following illustrative published benchmarks are not live quotes. Obtain itemised estimates for your own home.
| Measure | Indicative installation cost | Notes |
|---|---|---|
| Loft, from no insulation to around 270 mm | About £900 in Great Britain | Typical published benchmark; upgrading existing insulation can cost less |
| Cavity wall insulation | About £2,200 in Great Britain | Must be suitable cavity construction; Northern Ireland costs differ |
| Internal solid wall insulation | About £12,000 | Typical three-bedroom semi-detached home; disruption and reinstatement matter |
| External solid wall insulation | About £15,000 | Typical three-bedroom semi-detached home; scaffolding and finish matter |
| Floor insulation | About £1,700 | Benchmark for a typical semi-detached property; solid floors may cost considerably more |
| Draught-proofing, cylinder and pipes | Get a local quote or DIY materials estimate | Cost depends on gaps, accessibility and existing equipment |
Published benchmarks: Energy Saving Trust's loft, cavity and solid wall guides and its 2026 retrofit cost comparison. Prices are approximate and not directly comparable across every house type. Check the Energy Saving Trust retrofit comparison.
How should you calculate possible savings?
Your actual saving depends on how much heat the measure stops escaping, what you pay for heating and whether you keep the house at the same temperature. A simple illustration: if a correctly installed measure saves 1,500 kWh of purchased gas in one year and your gas costs 7p/kWh, the saving would be about £105 a year before other factors. This is not a forecast for any particular insulation measure.
Ask for two comparable written quotations and have each installer explain: the area to be insulated, materials, ventilation and damp checks, preparatory repairs, finishing work, VAT, guarantees, and any realistic estimated annual energy saving.
Is My Home Suitable? Check Before You Spend
Begin with what you already have. An Energy Performance Certificate (EPC) can be a starting point, but it is not a substitute for a property survey or moisture assessment. Check the home’s age and construction, signs of damp, roof condition, vents and existing insulation.
- Identify wall construction. Is it cavity brickwork, solid brick or stone, timber frame or another type? Wall thickness and age are clues, not proof.
- Check moisture first. Repair leaks, defective gutters, penetrating damp and defective drainage before insulating.
- Plan ventilation. Bathrooms, kitchens, air bricks and other ventilation systems must continue to work after improvements.
- Review heritage and permissions. Listed buildings, conservation areas, flats and leasehold properties can require additional approvals.
- Consider the whole house. Roof, walls and floors interact: detailed joins, air leakage and thermal bridges need a coherent plan.
Special caution: spray foam and existing poor-quality work
Roof spray-foam products are not interchangeable with ordinary loft-roll insulation. Inappropriate installation or lack of documentation can create inspection, moisture and mortgage concerns. Seek independent advice before installing or removing spray foam.
There have also been documented quality failures affecting some government-funded solid wall installations. If you are worried about previous work, seek an independent assessment and consult the relevant TrustMark or government remediation information rather than assuming it is safe or unsafe without inspection.
Grants and Financial Support: What Could I Qualify For?
Funding is not automatic. Grants, low-interest or interest-free loans and tax relief are different things. Eligibility depends on where you live, household circumstances, the property's EPC, the measure proposed and scheme availability.
England — Warm Homes: Local Grant
Eligible owner-occupied and privately rented homes can receive council-arranged improvements including wall, loft or underfloor insulation. The scheme generally targets homes rated EPC D–G and households on low incomes, receiving certain benefits or in qualifying postcode areas. The council assesses the property and available funding; landlords may have to contribute. Check the Warm Homes: Local Grant.
Wales — Nest
The Welsh Government's Nest programme offers free energy advice and, for households meeting its conditions, a tailored package of improvements that may include insulation. Ownership or private-rental status, means-tested benefit or income conditions, and EPC/health criteria matter. Check Nest eligibility and application steps.
Scotland — Home Energy Scotland Grant and Loan
Qualifying homeowners living in their main home may receive grants covering up to 75% of eligible insulation costs, subject to measure-specific and overall caps (normally a maximum energy-efficiency grant of £7,500; eligible rural/island uplift may increase that). Optional interest-free loan funding may be available. Measures usually must be recommended in the property's EPC; eligibility and written approval must be confirmed before work begins. Read Home Energy Scotland's current terms.
Northern Ireland — Local advice and programmes
Separate rules apply. Ask Northern Ireland Housing Executive about relevant household energy schemes and Utility Regulator Northern Ireland about current supplier-backed energy efficiency programmes. Availability, income criteria and eligible measures must be checked before committing to work.
What about ECO4 and the Great British Insulation Scheme?
The Great British Insulation Scheme (GBIS) ended on 31 March 2026 and is no longer open for new installations. The separate ECO4 programme was extended to 31 December 2026 under current published Ofgem guidance; support is delivered through participating suppliers and eligibility can be restricted. Check the status directly with Ofgem. Do not treat an older internet advert as confirmation that a grant is available.
VAT on insulation
Qualifying supplied-and-installed insulation in residential accommodation can currently benefit from 0% VAT across the UK. Under present rules, the temporary zero rate runs until 31 March 2027, after which a reduced 5% rate is scheduled. Buying materials separately is not necessarily treated the same way. Ask the installer to itemise the VAT treatment. Check HMRC's guidance.
Funding and VAT information checked 31 October 2026. Eligibility, published amounts, availability and scheme end dates may change; official rules at the time of application take precedence.
How Do I Arrange Insulation Work Safely?
- Assess the property. Identify existing insulation and any damp, ventilation or structural problems.
- Choose the right measure. Ask a qualified assessor why that loft, wall, roof or floor system suits your home.
- Check grants early. Do not sign or start work before any required funding approval.
- Get itemised quotations. Compare scope, materials, repairs, VAT, finish, installation time and warranty.
- Verify installer and permissions. Confirm relevant competency, TrustMark where required, insurance and building or planning consents.
- Inspect and retain records. Request completion documents, photographs of concealed work, guarantees and care instructions.
Questions to ask an insulation installer
- What evidence shows this insulation method is suitable for my house?
- Who checks and fixes existing damp or ventilation issues — and is that included in the price?
- What will you do around windows, pipes, roof edges, air vents and floor junctions?
- What will the work look like, how long will it take and what will be disturbed?
- Who is responsible for scaffolding, waste removal, finishing and any building-control or planning approvals?
- What product and installation guarantees apply, and what is the complaints route?
Common Homeowner Questions
How can I tell whether my house has cavity or solid walls?
Age, wall thickness and brick pattern provide clues, but an experienced surveyor should confirm construction before recommending work. Some houses have extensions built differently from the original walls.
Can cavity wall insulation make damp worse?
Incorrectly specified or installed work can create problems in an unsuitable building. A proper survey must check existing moisture, exposure, defects and the cavity condition before installation.
Is internal or external solid wall insulation better?
Neither is universally better. External insulation preserves room space but changes the outside and usually costs more. Internal insulation keeps the facade but reduces room size and disrupts rooms. Moisture compatibility and planning can decide the right approach.
Will I need to leave the house during installation?
Usually not for routine loft or cavity wall work. Internal wall and major floor insulation can be disruptive, and rooms may be unusable while work is underway. Ask for a written disruption plan.
Does insulation cause condensation or mould?
Correctly designed insulation can improve internal surface temperatures, but blocking ventilation or trapping moisture can cause problems. Existing damp and ventilation should be assessed first.
Can I insulate my loft myself?
Some simple, accessible lofts may be suitable for DIY rolls. Professional advice is safer if there is complex wiring, downlights, moisture, restricted access, roof work or unusual construction.
Will insulation make my home hotter in summer?
Insulation slows heat flow in either direction and can help summer comfort, but shading, ventilation, glazing and how heat enters the home also matter. It is not a substitute for a summer-overheating plan.
Should I insulate before installing a heat pump?
Often it is sensible to assess insulation first, because heat demand affects heat-pump sizing and efficiency. But the best sequence depends on your home, budget and disruption; ask for a whole-home plan.
Do I need permission for external wall insulation?
Possibly. Planning rules differ by nation and property, especially in conservation areas or for listed buildings. Building-control requirements may apply even when planning permission is not needed.
How do I check a guarantee or complain about poor work?
Keep written quotations, installation records and warranty certificates. Contact the installer first, then the warranty provider, relevant certification scheme or TrustMark where applicable. Serious moisture or safety defects merit independent professional assessment.
What Should I Do Next?
Start with the problem, not the product. Is your loft poorly insulated, are walls cold, or do draughts come through floorboards? Arrange a suitable assessment, compare costs with the potential benefit, and check funding before authorising work.
Official references: Energy Saving Trust — Cavity Walls · Solid Walls · Lofts · GOV.UK · Nest · Home Energy Scotland · Ofgem · HMRC.